Temples
The Grammar of the Gopuram
The towering gateways of South Indian temples follow a precise architectural syntax refined over a thousand years.
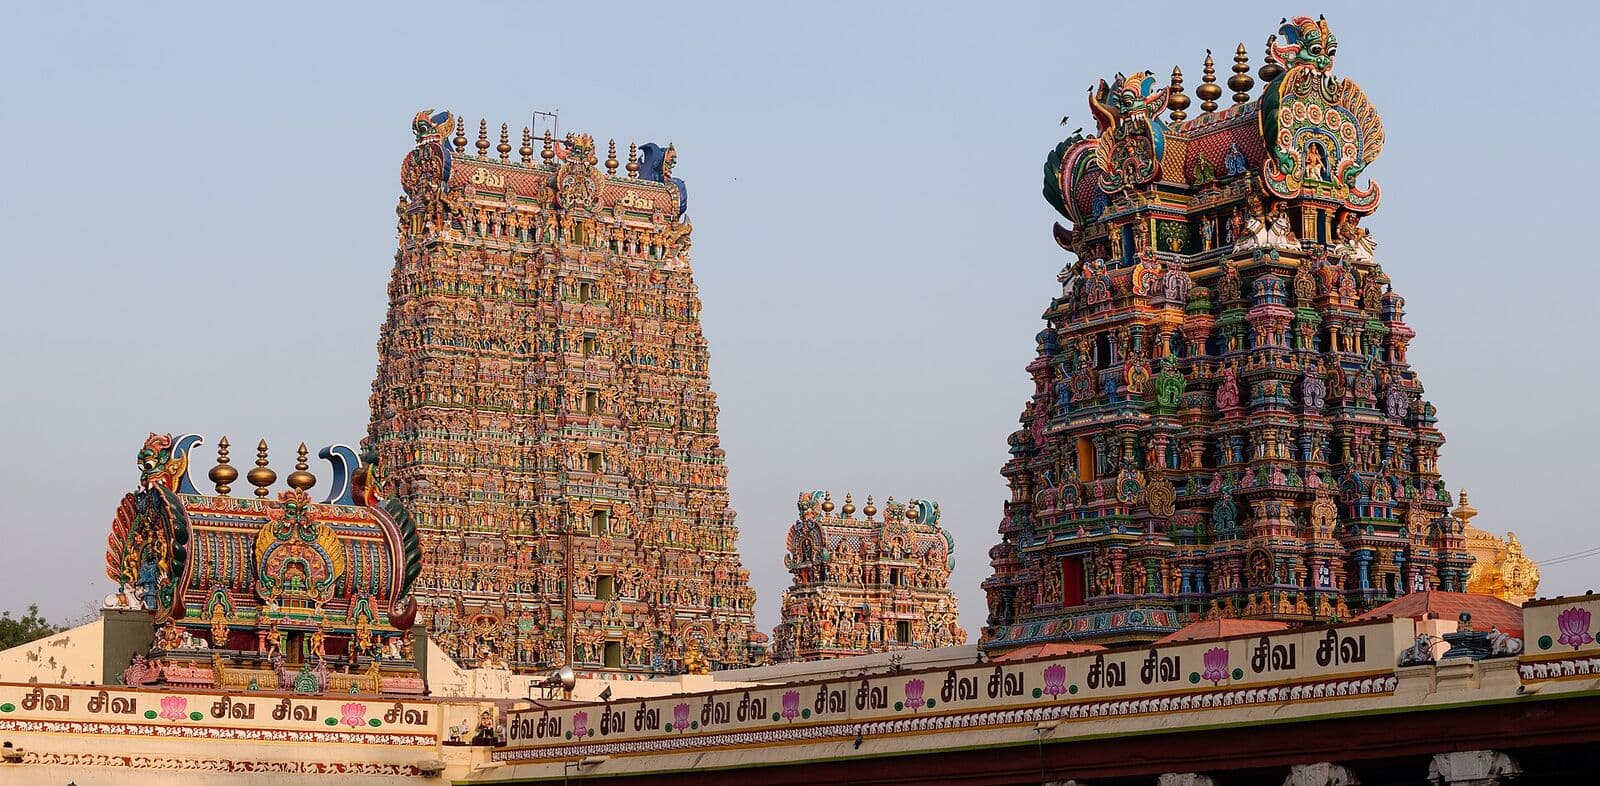
Approach any great temple town of the Tamil country — Madurai, Srirangam, Chidambaram — and the first thing you see, from miles away, is not the temple. It is the gateway: a mountain of sculpted masonry tapering into the sky, often taller than anything else on the horizon. The gopuram is one of the most recognizable architectural forms on earth, and one of the least understood.
An inverted hierarchy
Here is the paradox a first-time visitor rarely registers: in a Dravida temple, the gateways are enormous and the sanctum is small. The garbhagriha — the womb-chamber where the deity dwells — sits under a modest vimana at the center, dark and almost unadorned, while the perimeter towers rise a hundred and fifty feet or more. The architecture runs opposite to a cathedral, which gathers all its height above the altar. The message is spatial theology: grandeur belongs to the threshold, to the world addressing you as you arrive; intimacy belongs to the center. You walk from immensity toward a small dark room containing everything.
The gopuram announces; the vimana shelters. The journey between them is the pilgrimage in miniature.
The syntax of the tiers
A gopuram is not a freeform fantasy. Its grammar is fixed by the Agamas and Shilpa Shastras with the rigor of Panini. A rectangular granite base (adhishthana) carries a superstructure of diminishing storeys (talas) — brick and plaster, for lightness — each articulated with miniature pavilions: the square kuta at the corners, the oblong shala between, linked by cloister-like harantara elements. At the summit, a barrel-vaulted shala roof crowned with a row of kalasha finials, its gable ends often carrying the huge arched nasi faces. The number of talas is always odd — five, seven, nine, eleven — and the whole composition tapers along a controlled curve that keeps the enormous mass looking poised rather than piled.
The sculptural program follows its own rules. Lower tiers carry the legible world — donors, sages, dvarapalas; upper tiers dissolve into hundreds of celestial figures, painted in the polychrome that startles visitors expecting antique restraint. The tradition repaints them every twelve years at the kumbhabhishekam. The colours are not a modern vulgarity; they are maintenance of a living building, as the Agamas direct.
A thousand-year argument with the sky
The form evolved legibly across dynasties. Pallava gateways at Kanchipuram are barely taller than the walls; the Cholas at Thanjavur still gave primacy to the central vimana — Rajaraja's tower remains the tallest element of his temple. It was the later Pandyas, and above all the Nayakas at Madurai and Srirangam, who sent the perimeter towers skyward, ringing the shrine with concentric walls until the temple became a city and the city became a temple. Srirangam's outermost rajagopuram, completed only in 1987 to a medieval base, stands 239 feet tall — proof that this grammar is not a dead language. It is still being spoken, in brick and lime and pigment, over the rooftops of living towns.
About the author
Prajna Insights Editorial DeskEditorial Desk
The collective byline for essays researched, drafted, and edited through the Prajna Insights editorial process, including AI-assisted drafting reviewed under Kiran Karanam's editorial responsibility.
Related Articles
Temples
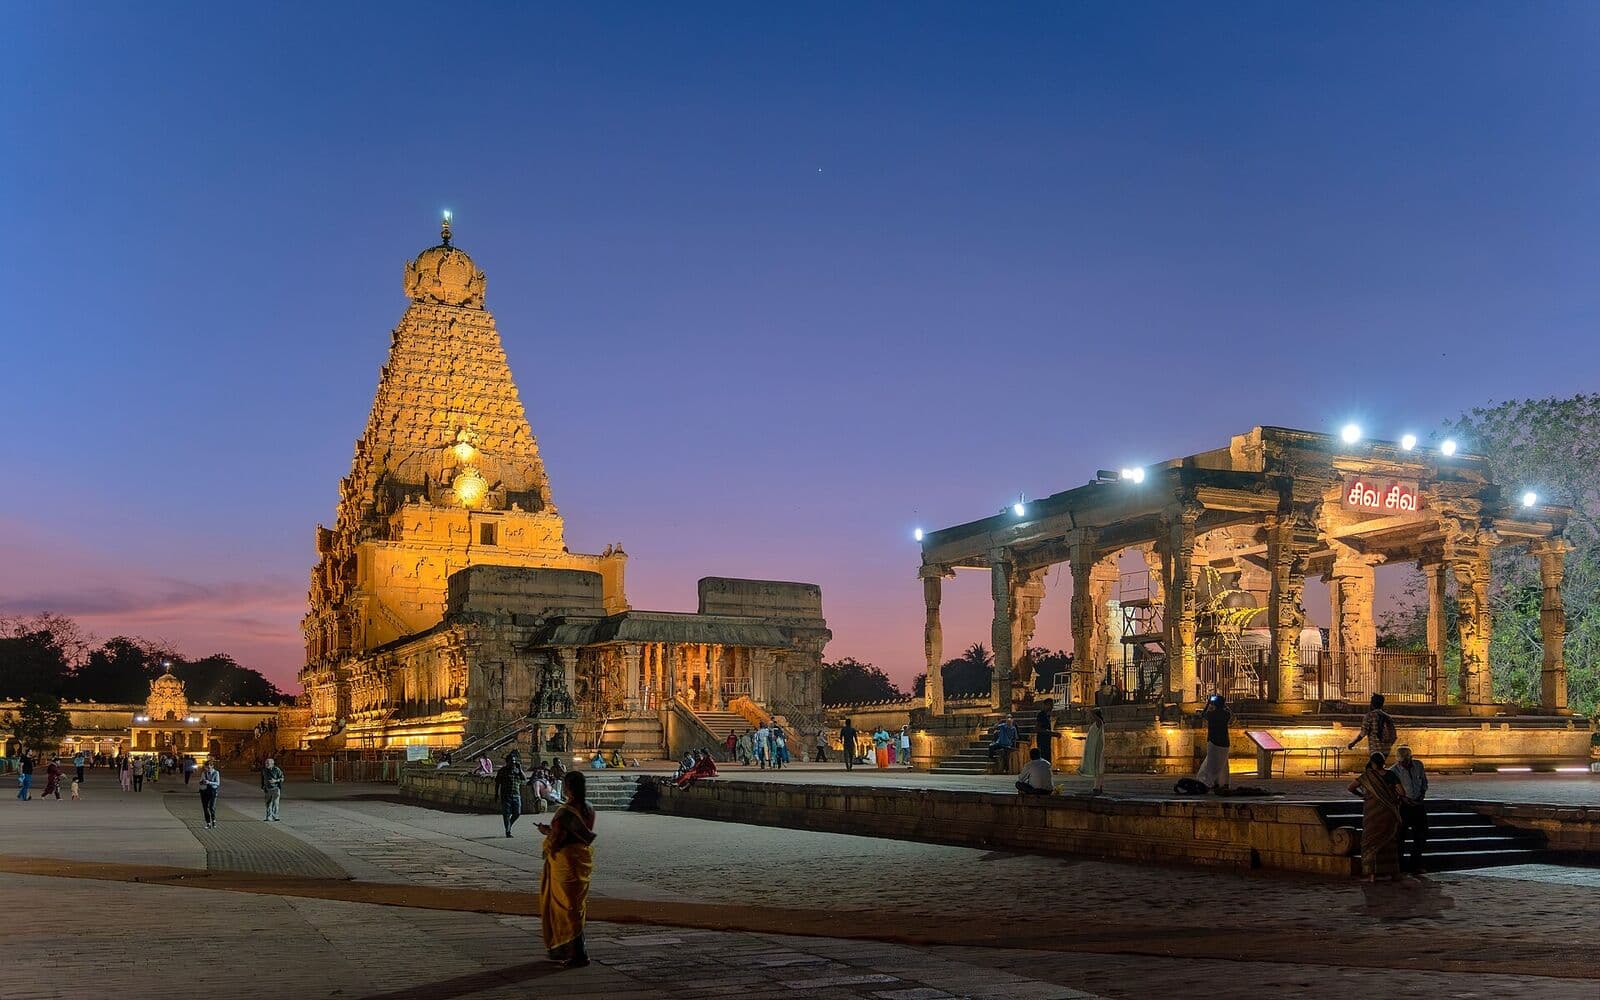
Chola Temples: Engineering Eternity
The Brihadisvara temple at Thanjavur is a thousand-year-old feat of engineering audacity — built without mortar, standing without repair.
Mar 7, 2024·11 min read
Temples
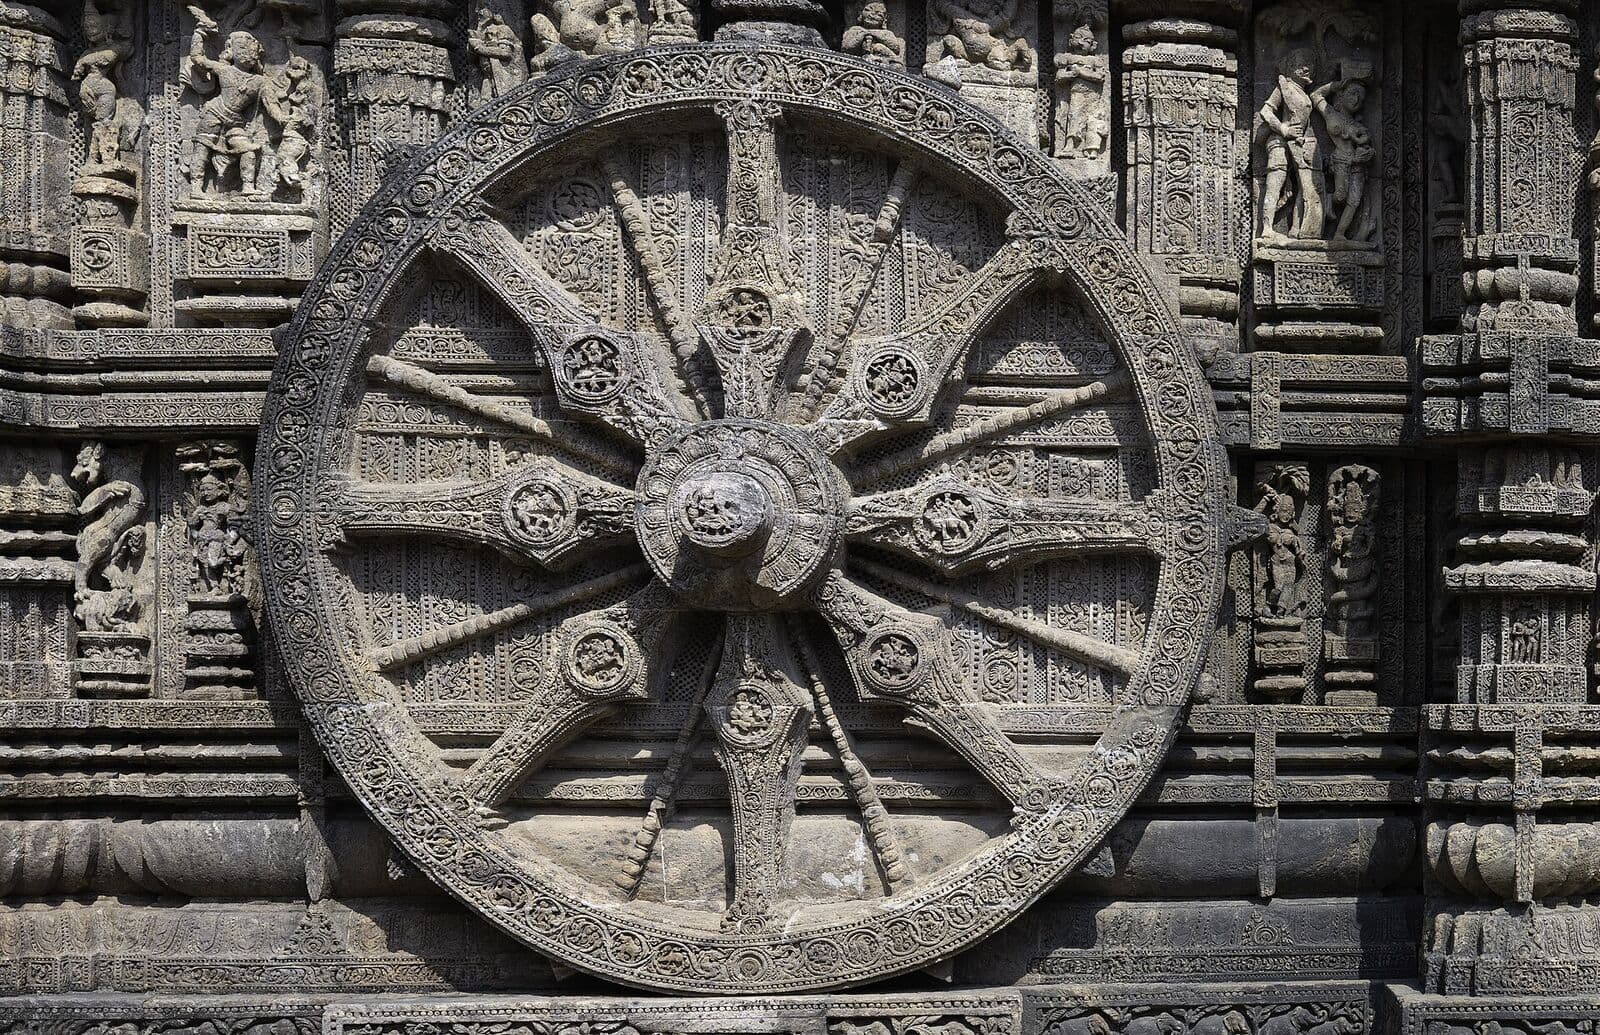
Konark: The Chariot of the Sun
The Sun Temple at Konark is a cosmological machine disguised as architecture — twelve pairs of wheels, seven horses, and a sanctum facing the dawn.
Jan 31, 2024·9 min read
Temples
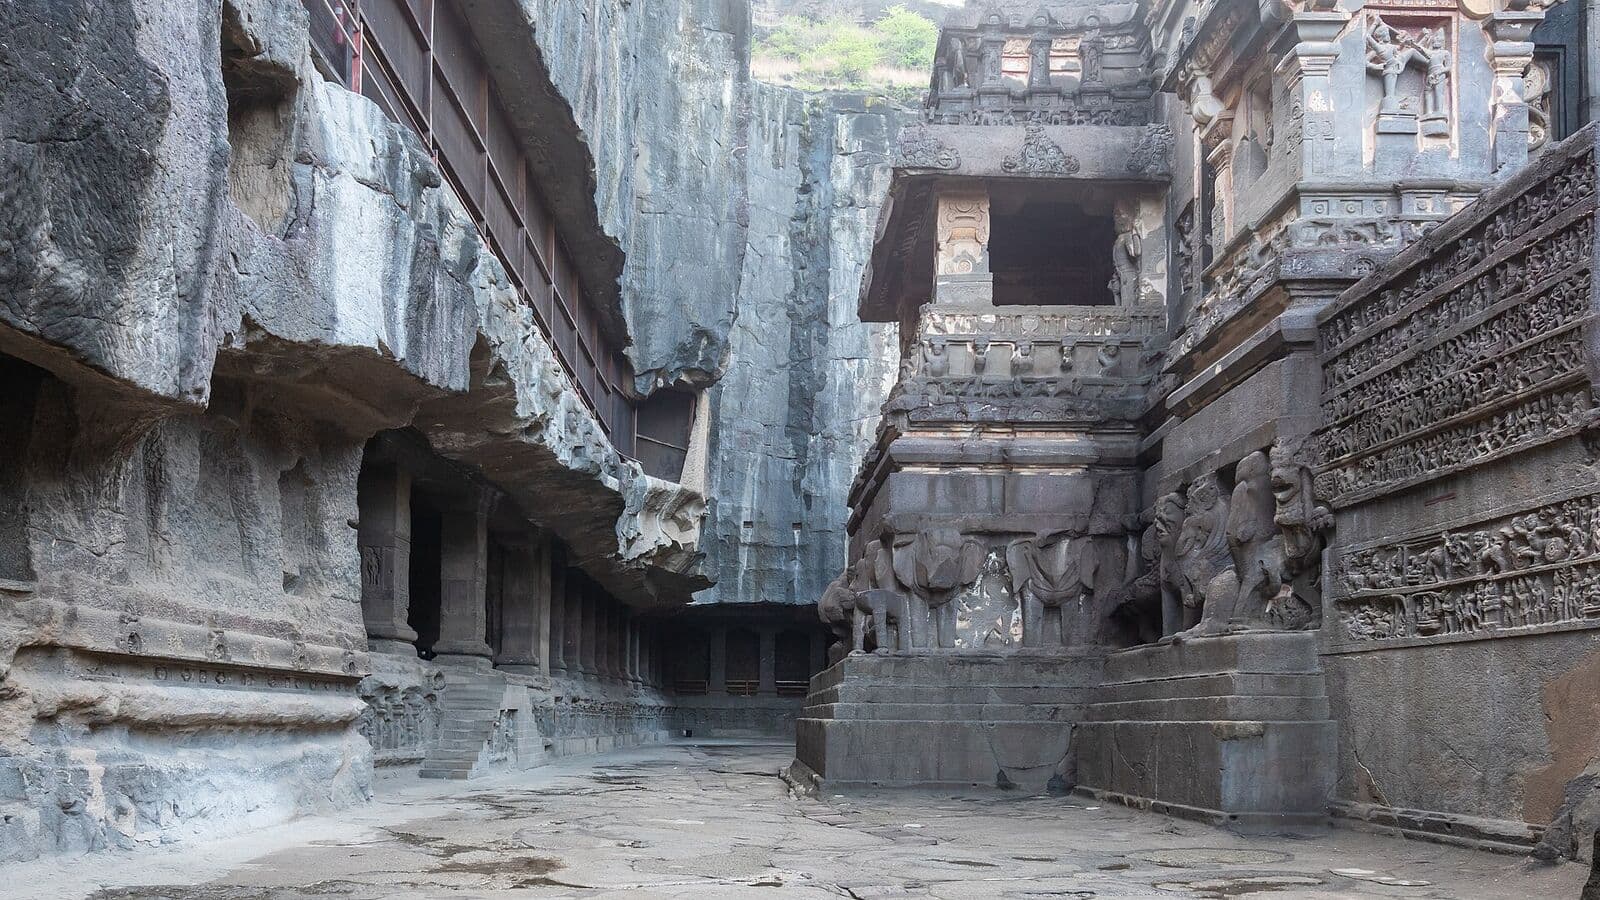
Ellora: Carving a Mountain into Prayer
At Ellora, eighth-century artisans removed two hundred thousand tonnes of basalt to reveal a temple that was inside the mountain all along.
Dec 13, 2023·12 min read